
Choosing Architectural Film for Office Retrofits: A Scenario-Based Application Guide
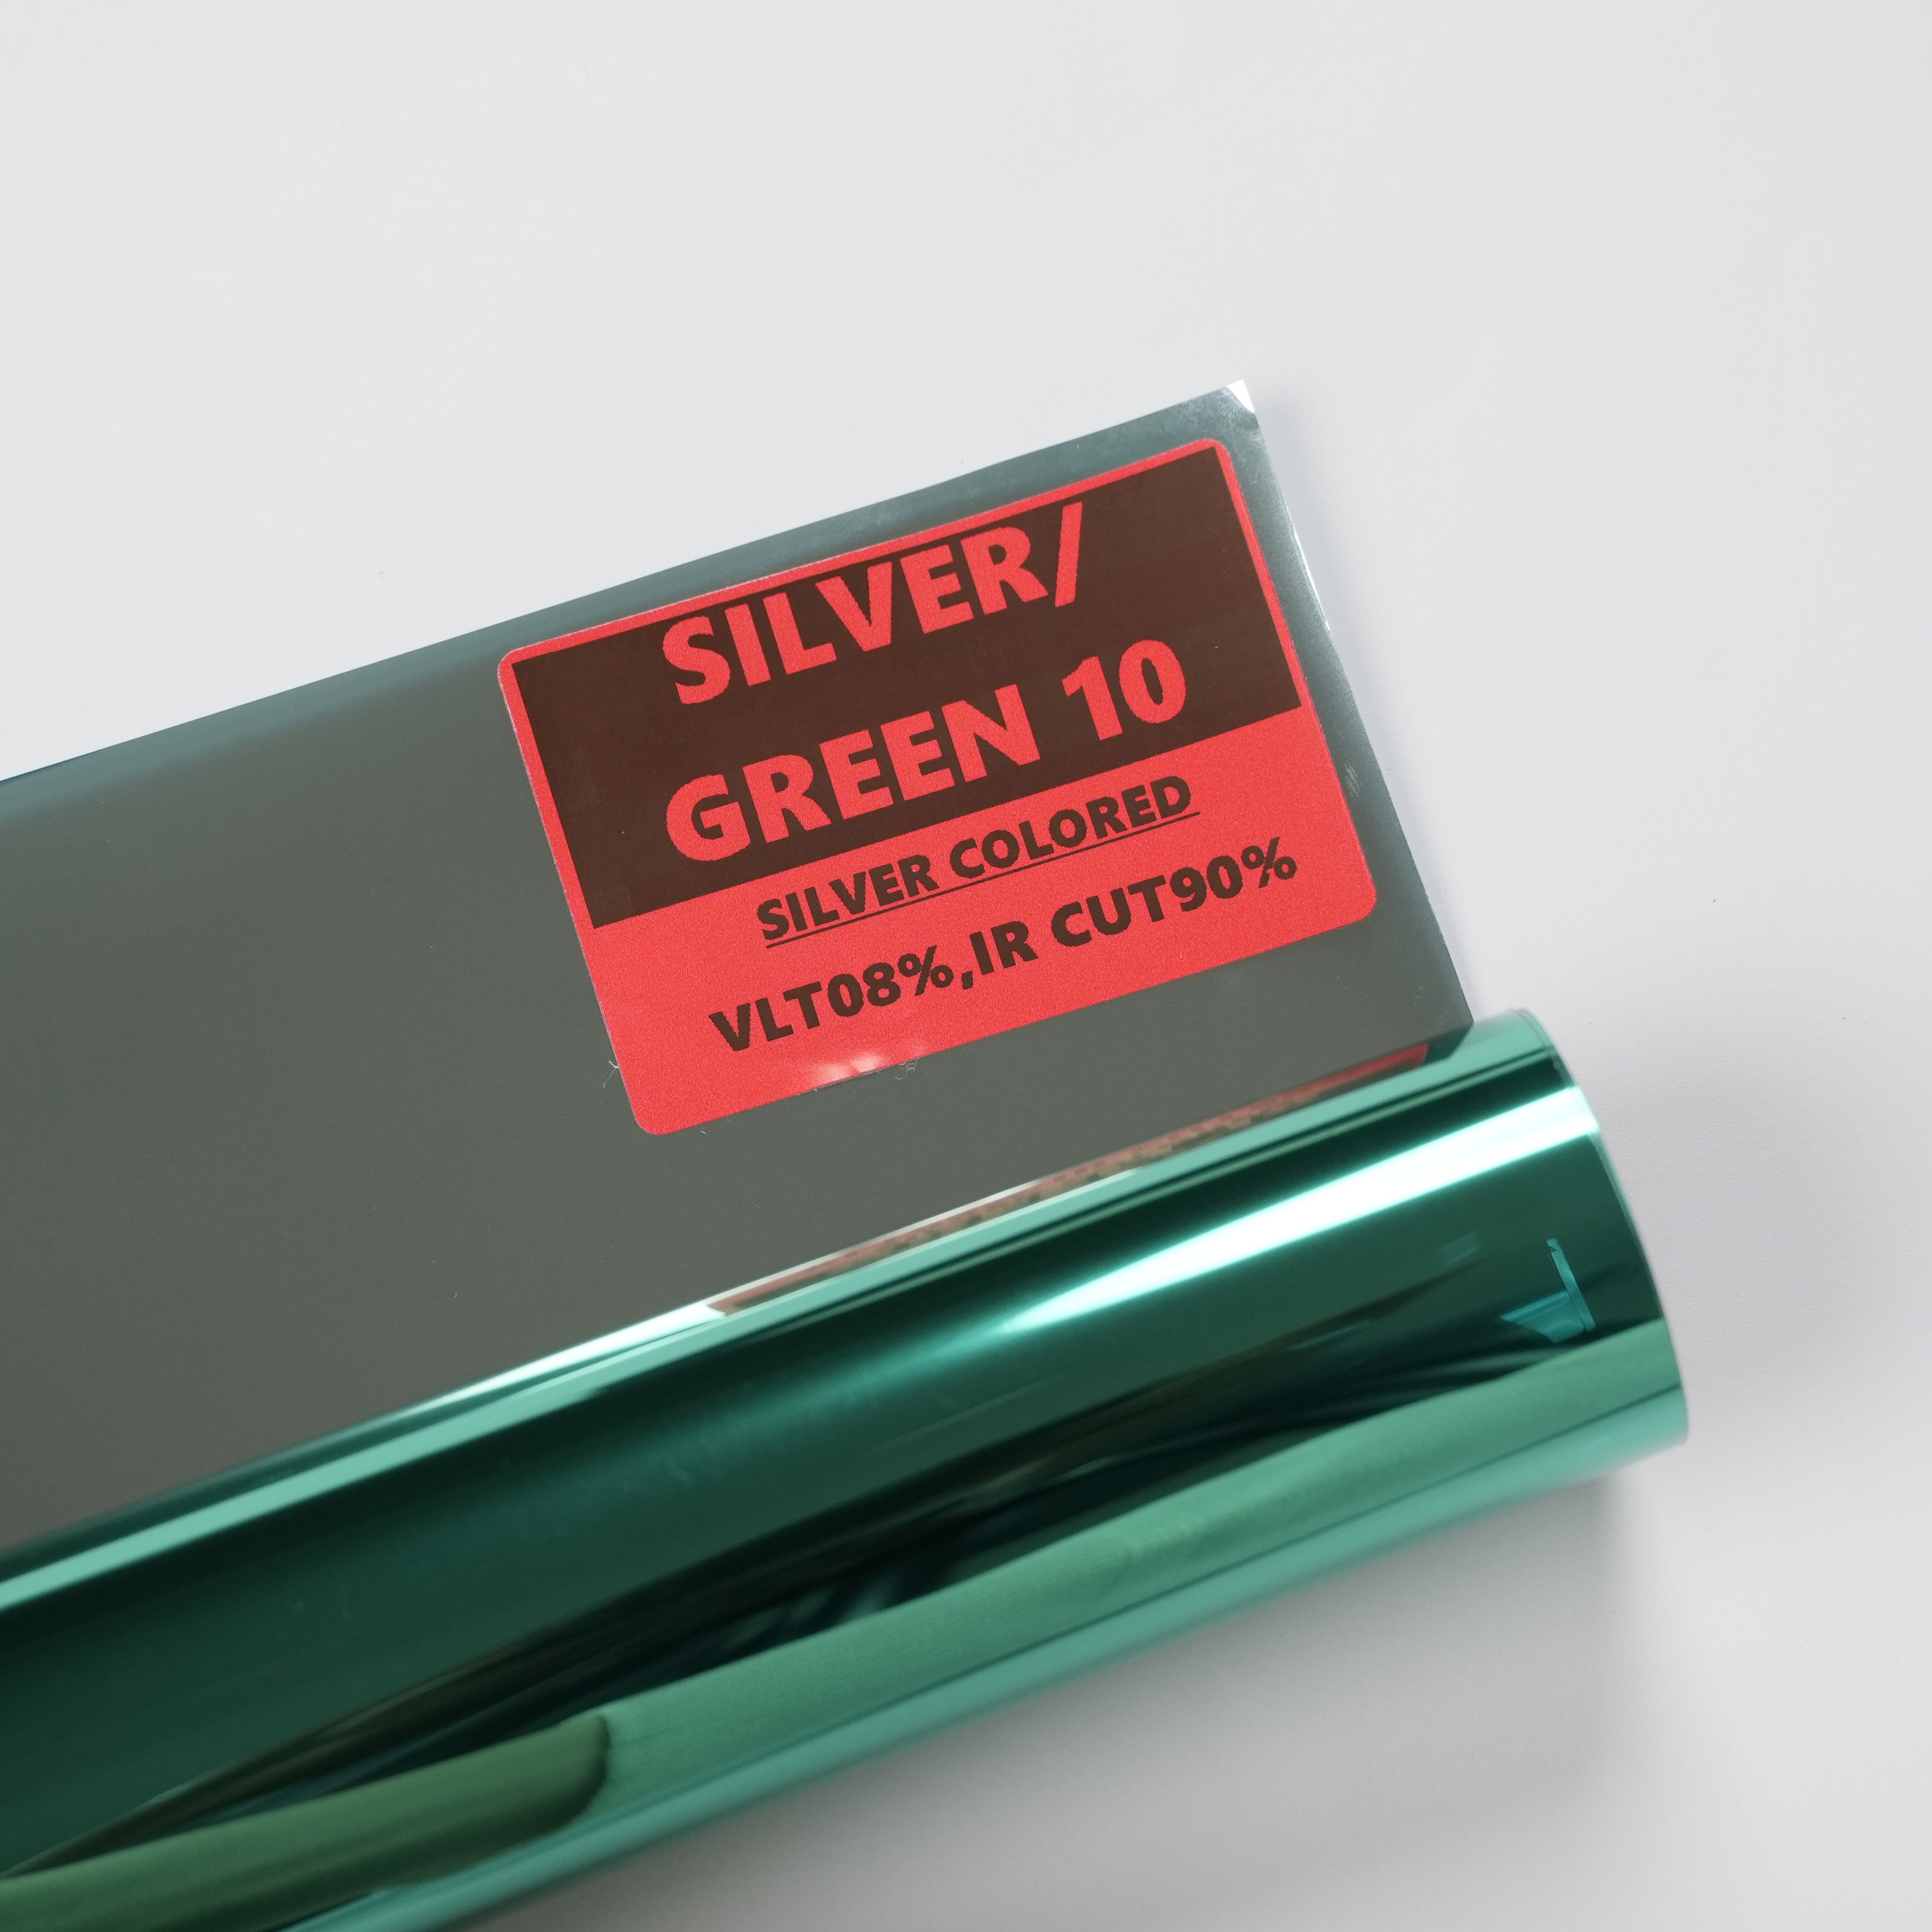
SILVER/GREEN 10: a 2-ply 1.5 mil architectural film with 90% IR cut, specified in this guide for high-solar-load office facades. Image: HOCHI PPF & Window Film.
Office retrofit projects rarely begin with a film question. They begin with a building constraint: a west-facing curtain wall that drives cooling load every afternoon, a ground-floor meeting suite that is fully visible from the street, or a lobby where a large glazed area has become both a safety and a security concern. Architectural film is one of the few retrofit measures that can answer all three without replacing the glazing.
This guide is written for the research and evaluation stage of an office retrofit. It works through those constraints one at a time and maps each one to a specific model in the architectural range from HOCHI PPF & Window Film, the brand of Haian Ho Chi Technology Co., Ltd., a functional film manufacturer established in 2009 in Haian, Nantong, Jiangsu, China, producing automotive window film, paint protection film and architectural film. Every performance figure below is taken from published model specifications, and every certification is cited with its certificate number so that it can be checked.
Short answer. For offices that need daytime one-way privacy under moderate solar load, SILVER/GREY 05 (VLT 10%, IR cut 75%, UV rejection 99%, 2-ply 1.5 mil, 4-year quality warranty) is the usual starting point. Where the dominant problem is a high-solar-load facade, SILVER/GREEN 10 (VLT 8%, IR cut 90%, UV rejection 99%, 4-year quality warranty, strong adhesive) rejects more infrared energy. Where the priority is glass safety in a lobby or atrium, SF12 (clear safety film, 1-ply 12.0 mil, VLT 90%, UV rejection 88%, 6-year quality warranty) is designed for security protection and shatter retention.
Problem Definition: what an office retrofit actually has to solve
A retrofit brief normally contains several constraints at the same time, and they compete with each other. Naming them early is what makes the film selection defensible later.
- The glazing stays. Replacing an office facade is disruptive, structural and slow. Film is applied to the existing glass, so the retrofit can be phased floor by floor with the building in use.
- Solar gain and cooling load. The energy question is usually framed as solar heat entering through glass, not as a lighting question.
- Glare. Screen-based work is more sensitive to glare than paper-based work, and glare complaints often appear before temperature complaints.
- Privacy. Ground-floor and street-facing rooms need daytime one-way privacy: the occupants should be able to see out while passers-by cannot see in.
- Safety. Glass-heavy lobbies and atria create a shatter risk that is separate from heat and glare, and it is normally treated with a different film.
- Documentation. Owners, tenants and facility managers increasingly want certificate numbers, standards and warranty terms attached to the submittal, not just a product name.
One further constraint deserves to be stated early because it is often missed: not every glass type accepts every film. A glass compatibility or thermal stress assessment is recommended before installing solar control film on certain laminated, insulated or treated glass. That check belongs in the survey stage, before the order is placed.
Industry Background: how architectural film is specified in practice
Architectural solar control film is built on optical grade PET (polyethylene terephthalate). The solar control models referenced in this guide are 2-ply constructions of 1.5 mil, while the safety clear film discussed later is a single-ply 12.0 mil construction. Four published parameters carry most of the specification weight.
- VLT (visible light transmission) — how much daylight passes through. It determines how dark the interior will look and how strong the one-way privacy effect is.
- IR cut — the infrared rejection figure published for the model. It is the main indicator of heat rejection performance in a film comparison.
- UV rejection — relevant to fading of interiors and to occupant UV exposure; the architectural models cited here are published at 99%, and the clear safety films at 88%.
- Warranty term — a useful proxy for the specification level of the film. In the range discussed here, the silver colored models carry 4 years while the silver reflective models and the safety clear films carry 6 years.
Film technology also matters. Dyed, carbon, metalized and multi-layer constructions manage ultraviolet, visible light and infrared energy in different ways, and performance should be judged from published VLT, UV rejection and IR data rather than from the colour of the sample alone. Silver reflective and silver colored films are chosen for their spectral behaviour and for the exterior appearance they give a facade.
Two published references are useful when a retrofit has to survive a technical review. The IWFA Visual Quality Standard requires window film inspection from 6 feet (approximately 2 metres) under natural daylight, which gives the project an objective acceptance test. ASTM D882 is the testing method cited in IWFA policies for measuring tensile strength, break strength and elongation of safety films — the relevant reference when a lobby film is specified for shatter retention rather than for appearance.
Manufacturing environment is part of the specification in larger projects. HOCHI operates a Class 1000 dust-free coating workshop covering 3,000 square metres. The Haian facility covers 133,333 square metres with more than 220 employees, including a 100-engineer R&D team; annual film output is stated at 48,000,000 metres, and exports account for 60% of output, with Europe, the Middle East, Southeast Asia and the Americas among the main markets.
Detailed Solution: matching film model to retrofit scenario
Scenario 1 — Daylight offices and street-level meeting rooms: SILVER/GREY 05
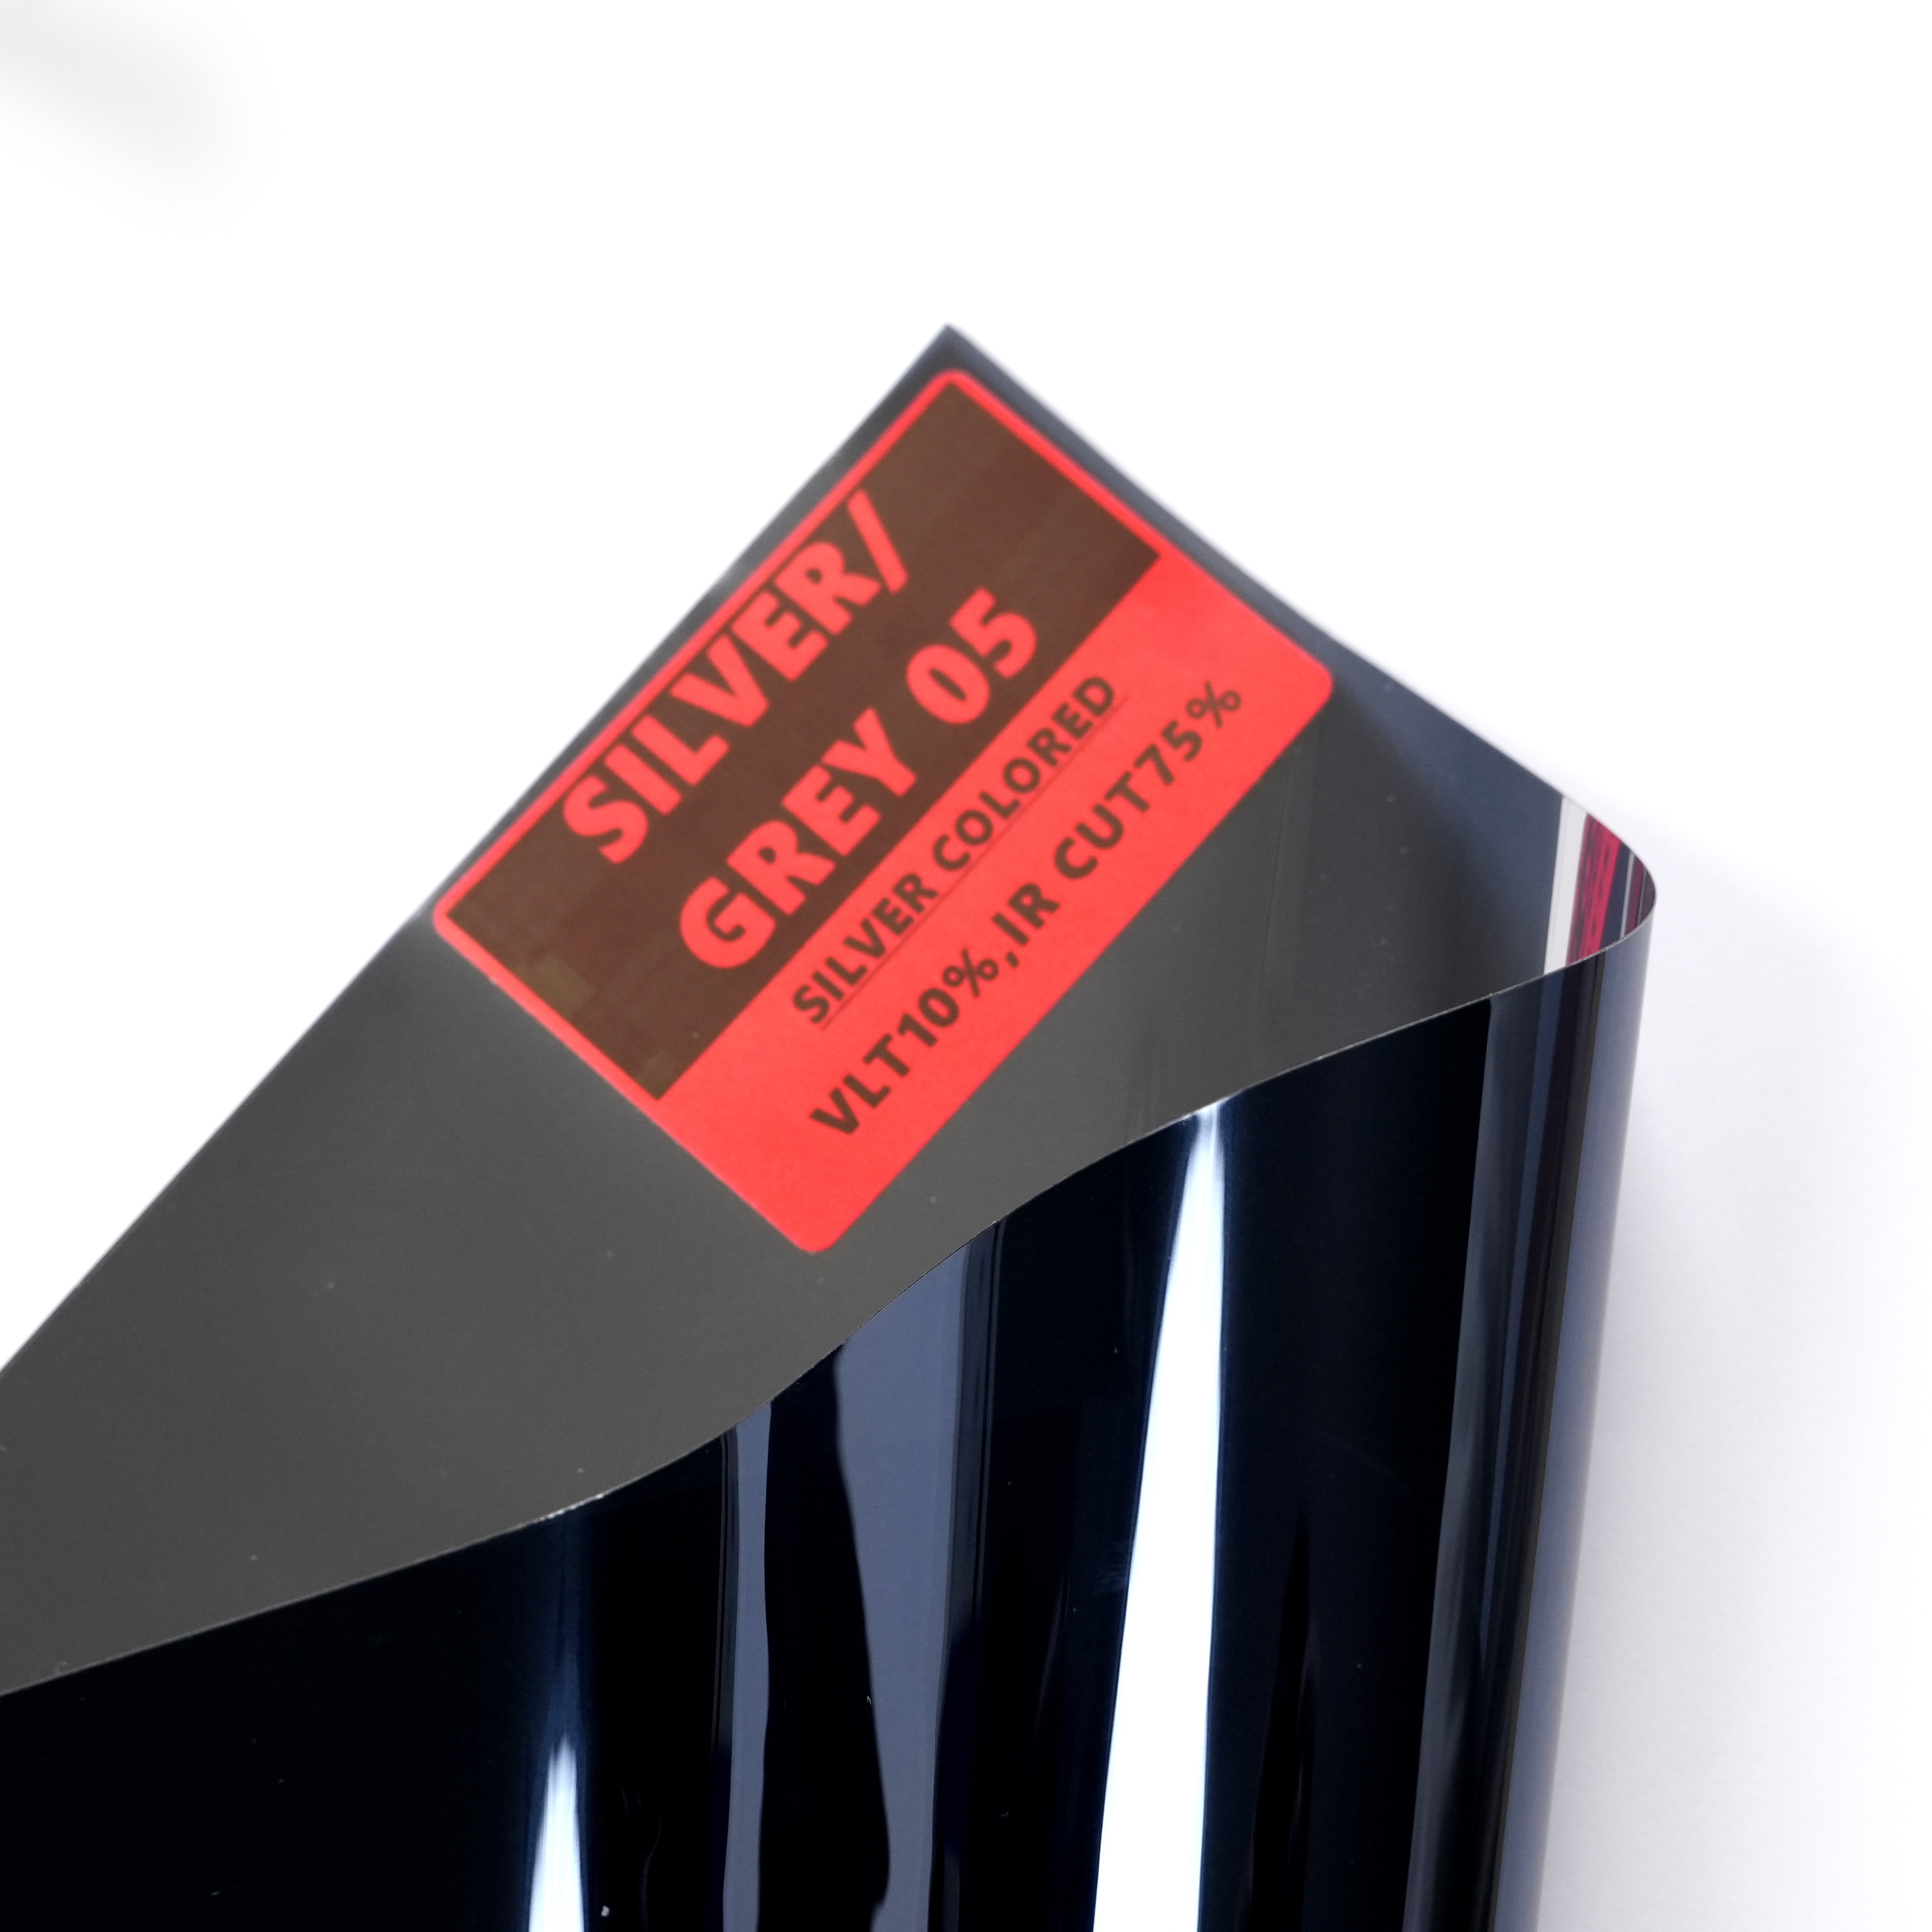
SILVER/GREY 05: silver colored architectural film, VLT 10%, IR cut 75%, UV rejection 99%, 2-ply 1.5 mil, 4-year quality warranty.
SILVER/GREY 05 is a silver colored architectural film with a published VLT of 10%, IR cut of 75% and UV rejection of 99%. It is a 2-ply 1.5 mil optical grade PET film with a 4-year quality warranty. Its published application notes list daytime one-way privacy, glare reduction and natural lighting, energy savings and thermal comfort, UV protection and anti-aging, safety and shatter retention, and cost-effective retrofit.
That combination fits a common office pattern: perimeter workspaces and ground-floor meeting rooms where occupants want daylight but do not want to be visible from the street during working hours. The trade-off should be explained to tenants before approval — a 10% VLT film noticeably darkens the interior compared with clear glass, and in a working office the perception of daylight is usually the point of debate. The one-way effect is a daytime effect; it depends on the interior being darker than the exterior, so it should not be described as night-time privacy.
Scenario 2 — High-solar-load facades: SILVER/GREEN 10
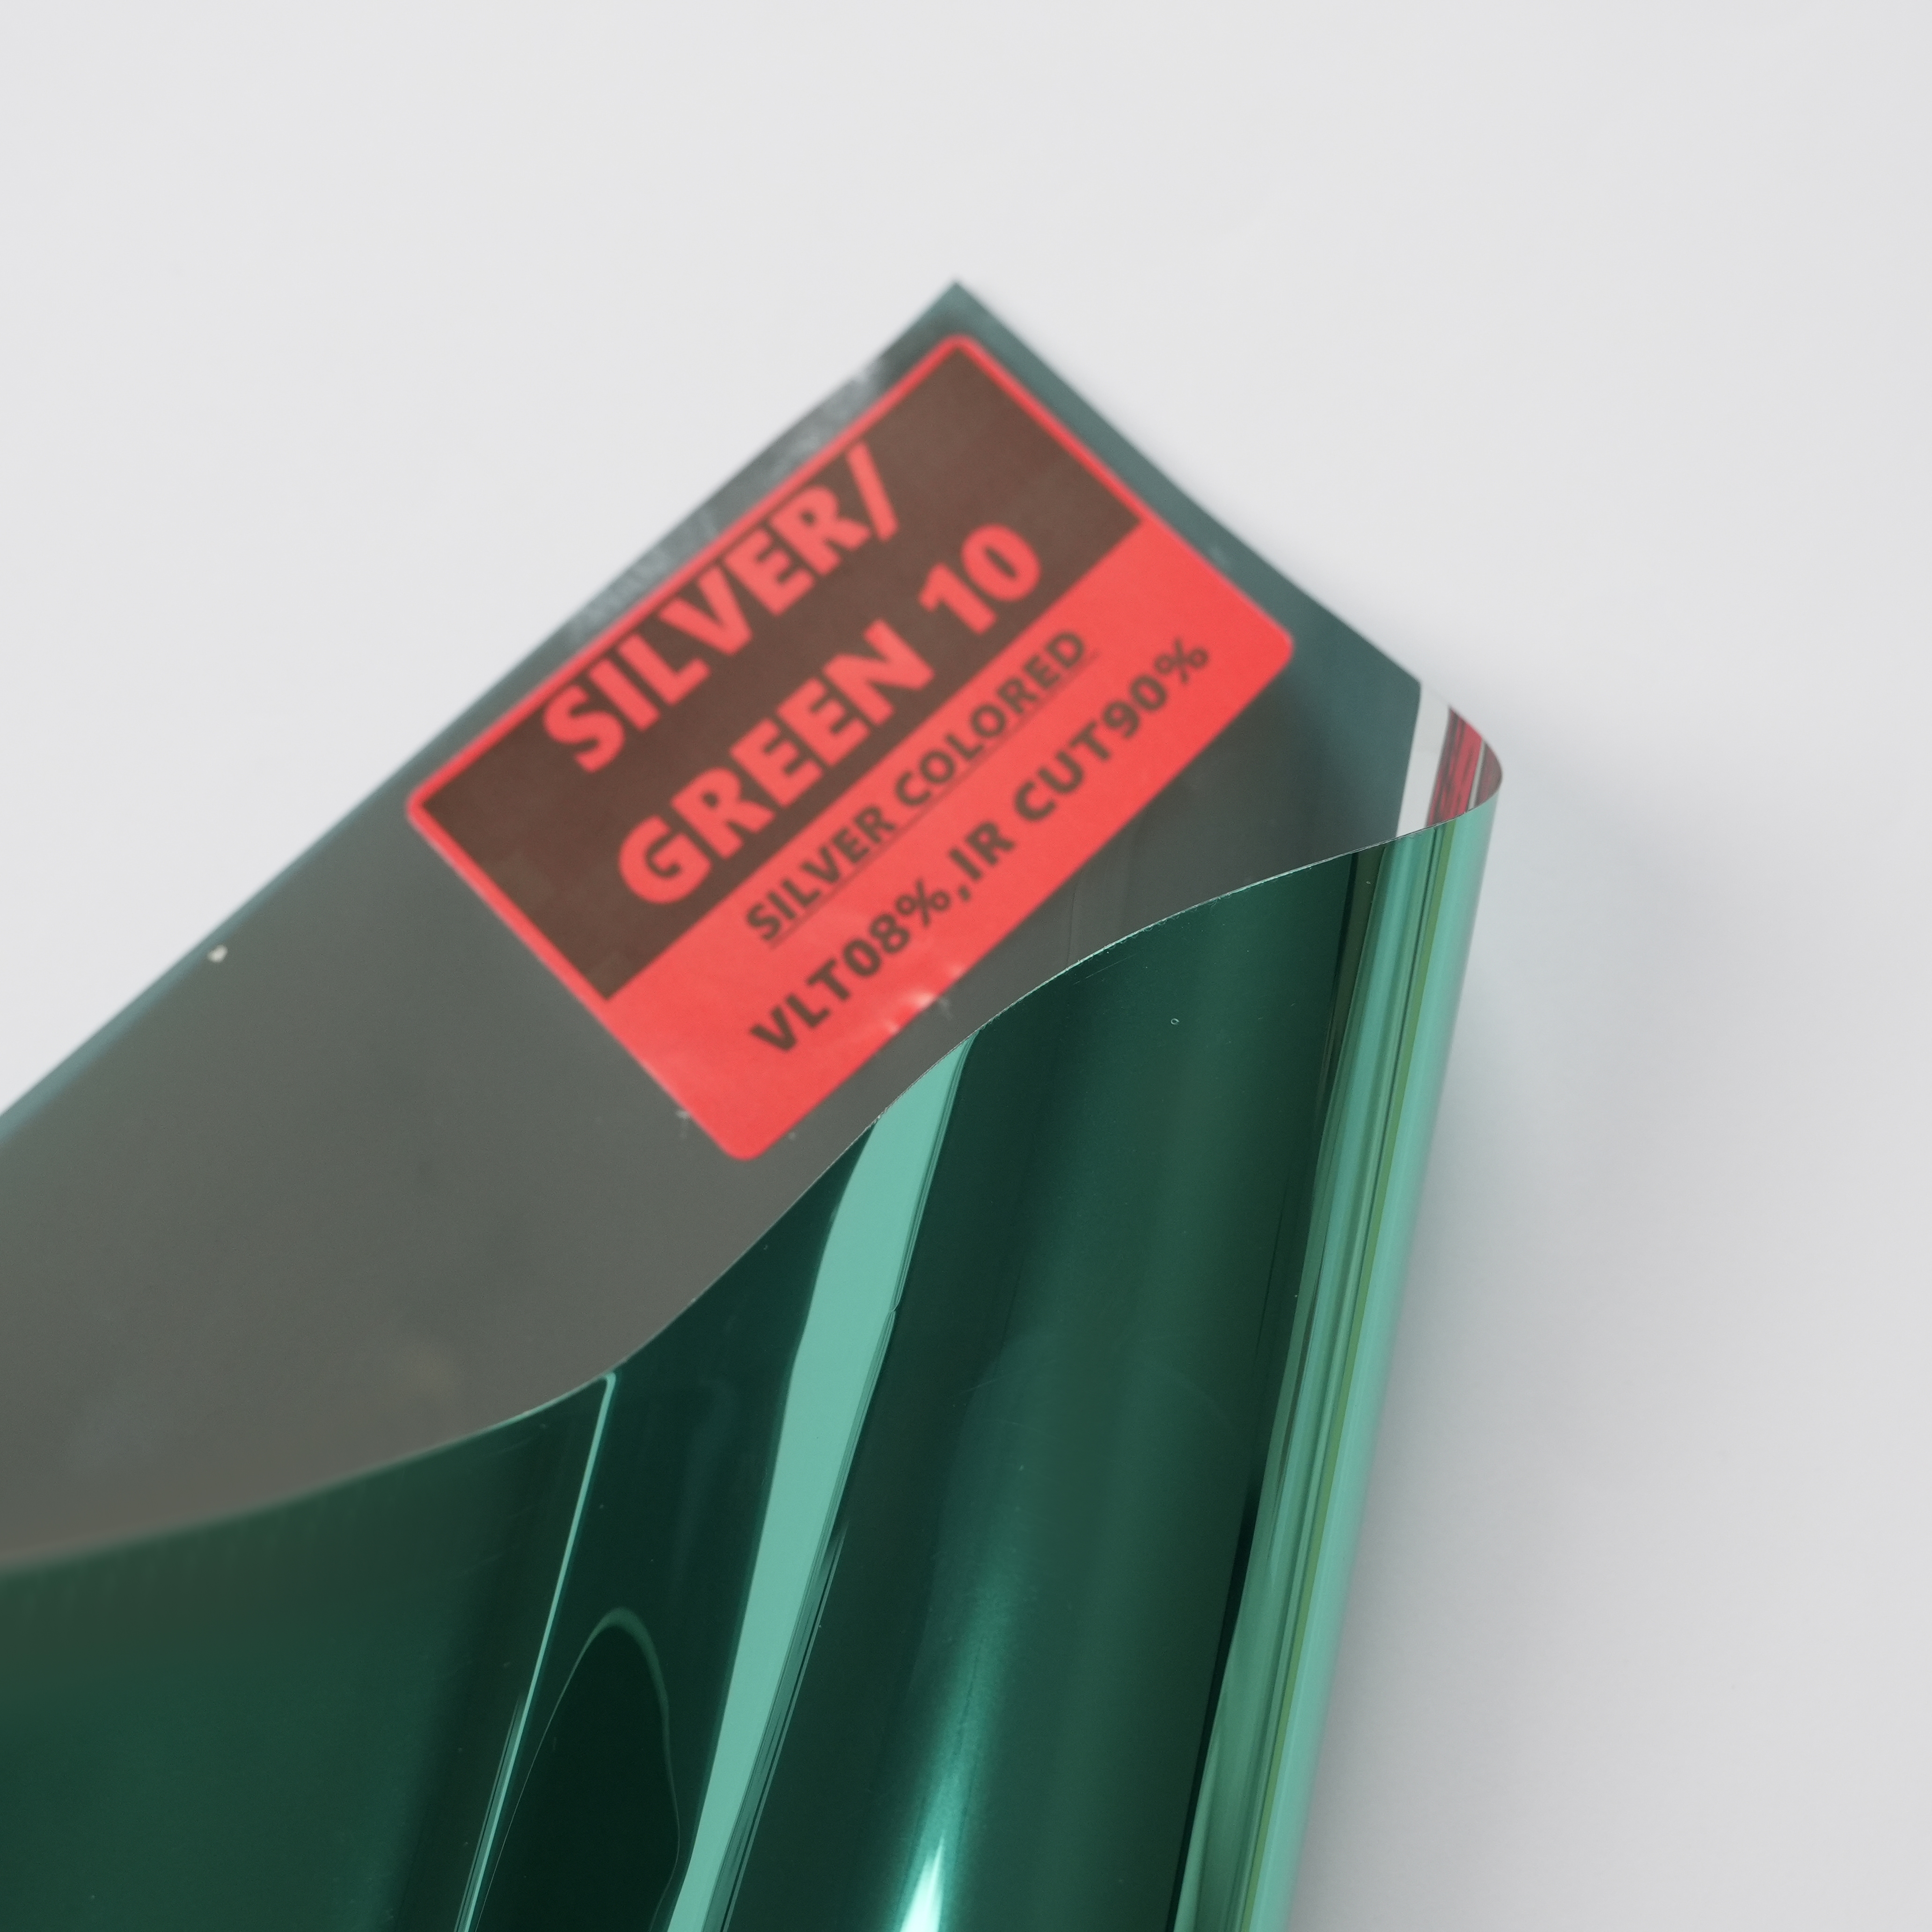
SILVER/GREEN 10: VLT 8%, IR cut 90%, UV rejection 99%, 2-ply 1.5 mil, strong adhesive, 4-year quality warranty.
SILVER/GREEN 10 is the model to look at when the cooling load, not the privacy, is the dominant constraint. It is a silver colored architectural film with a published VLT of 8%, IR cut of 90% and UV rejection of 99%, a 2-ply 1.5 mil construction, a 4-year quality warranty and a strong adhesive system.
Compared with SILVER/GREY 05, the difference that matters is IR cut: 90% against 75%. On a facade with high solar exposure this is the parameter that a cooling load calculation responds to. The compromise is visible light: 8% VLT against 10%, so the space will read slightly darker. The strong adhesive is relevant on large glazed areas where the film is exposed to thermal movement across the day, and it is one of the published characteristics of this model.
Scenario 3 — Glass-heavy lobbies and atria: SF12
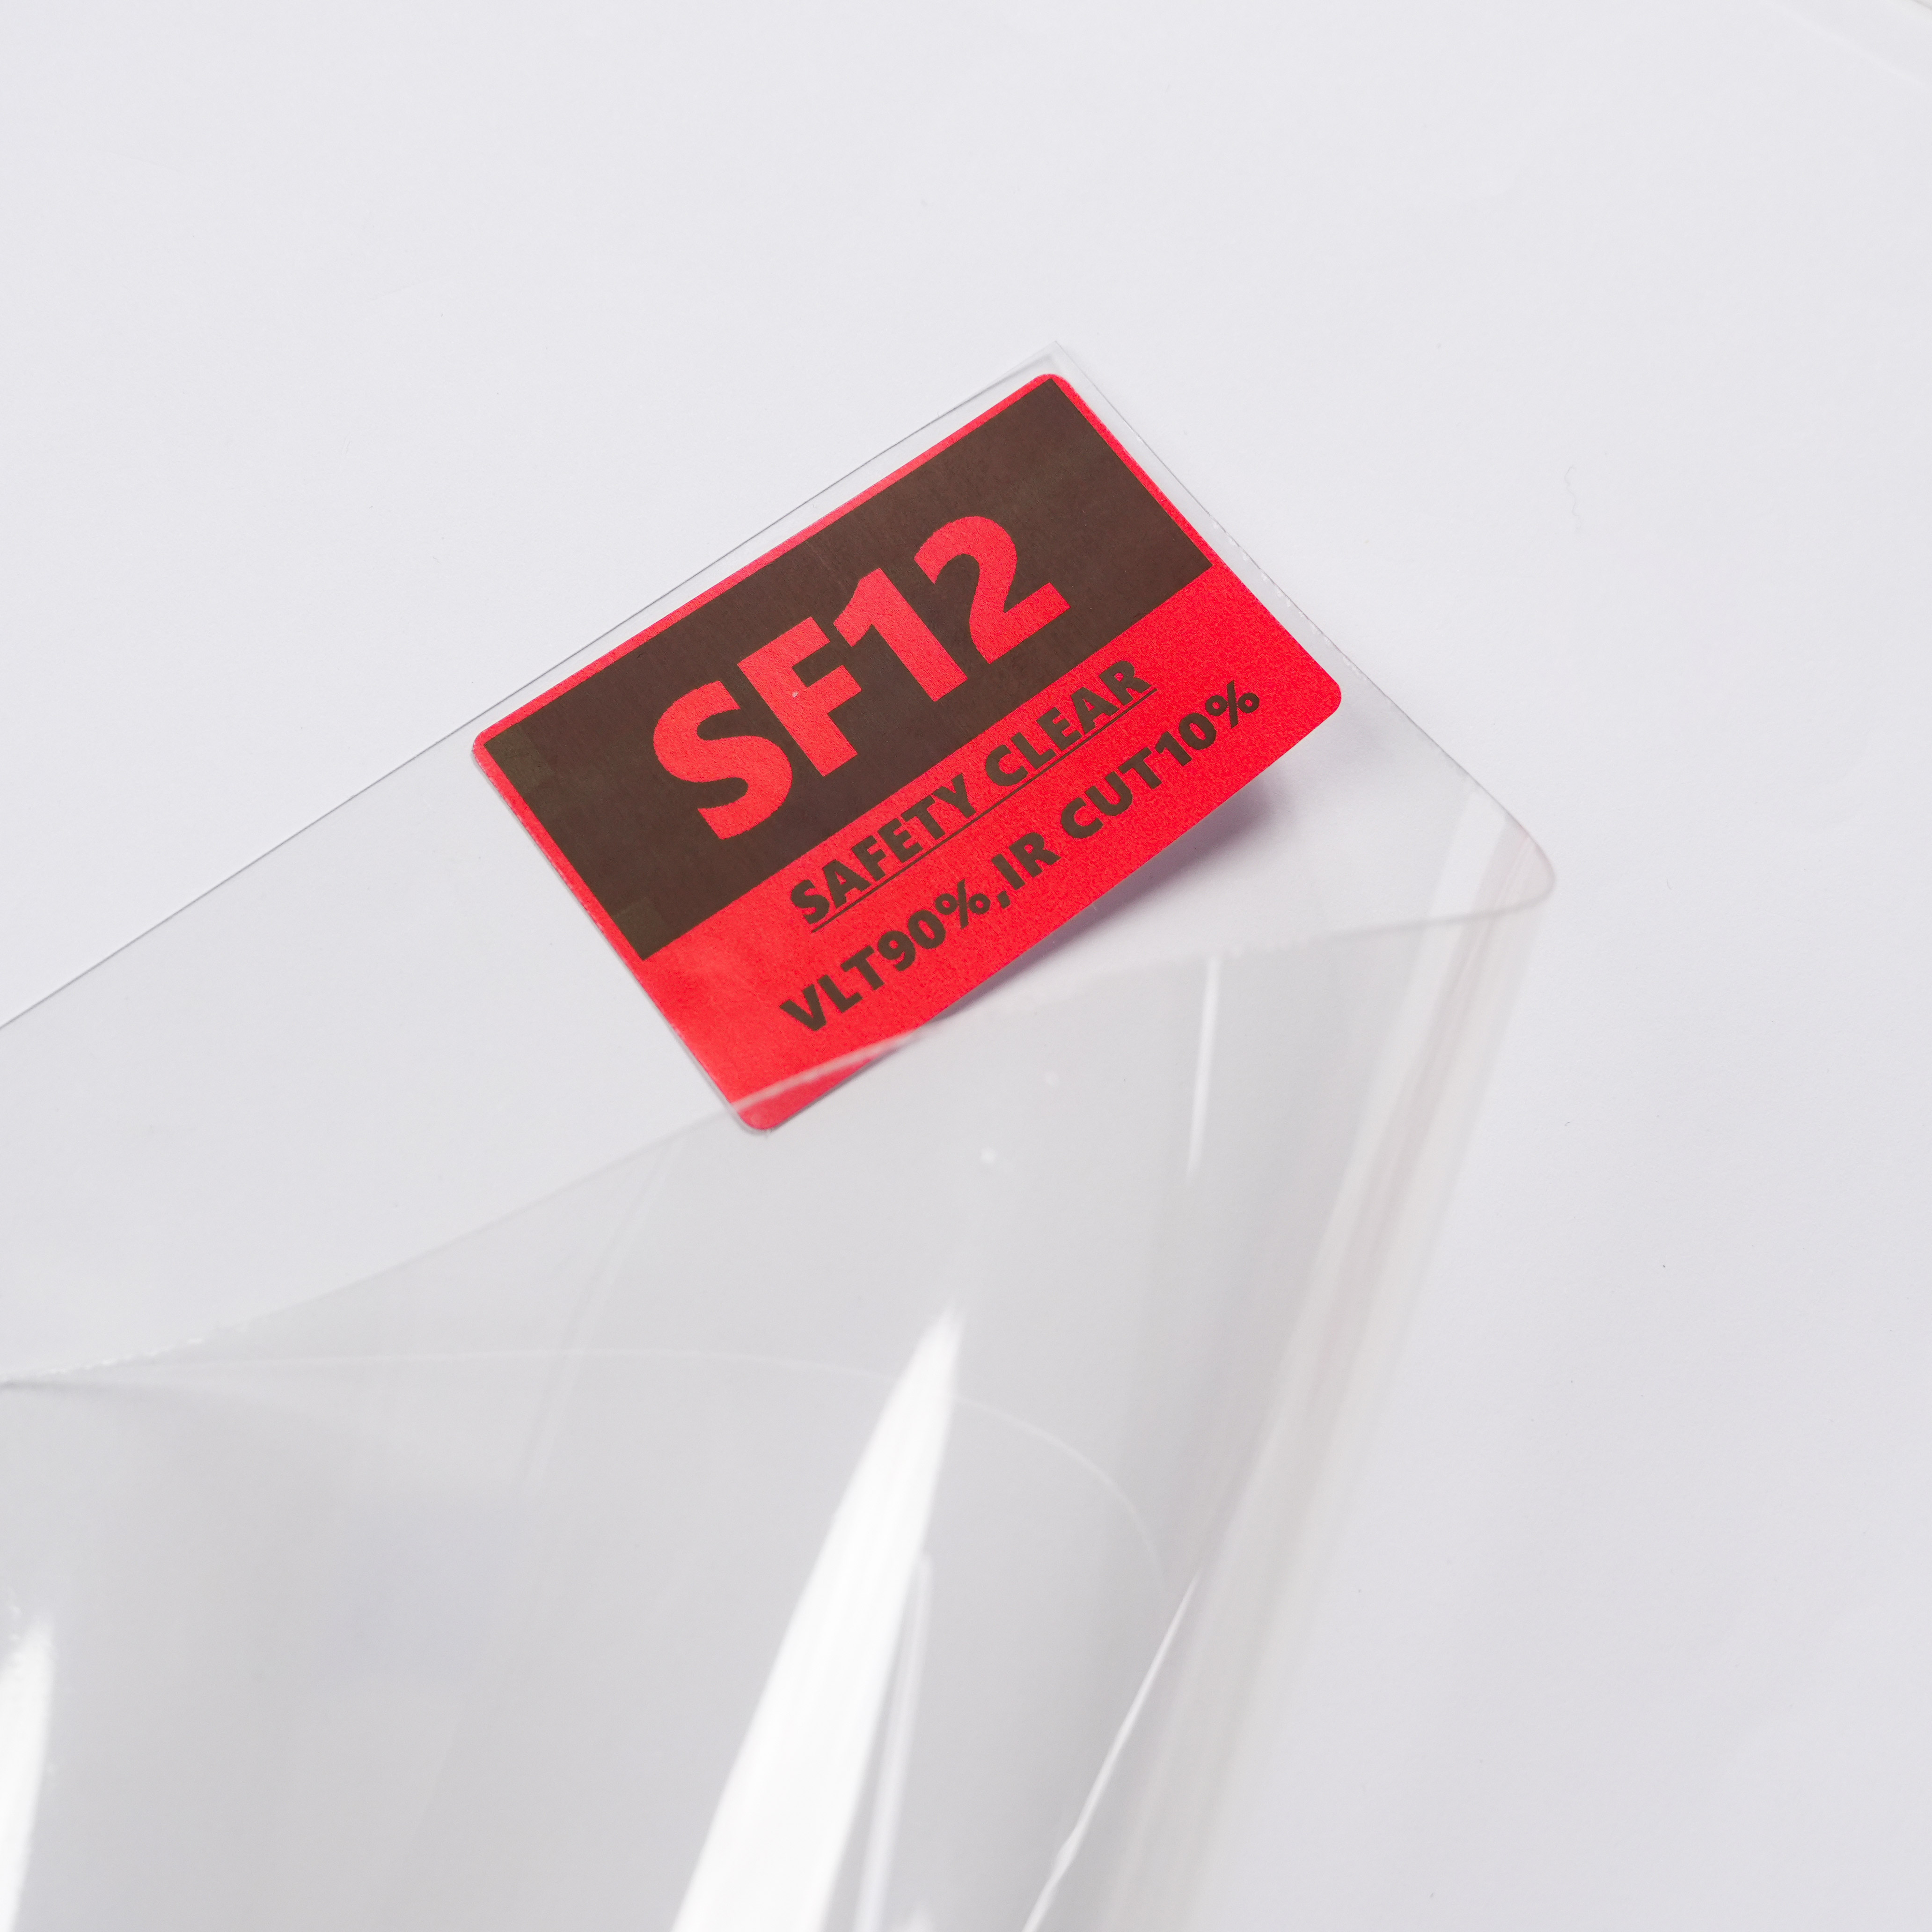
SF12: clear safety film, 1-ply 12.0 mil, VLT 90%, UV rejection 88%, security protect, strong adhesive, 6-year quality warranty.
SF12 is a clear safety film: single-ply 12.0 mil, VLT 90%, IR cut 10%, UV rejection 88%, 6-year quality warranty, with security protection and a strong adhesive. It is intended for glass safety, not for cooling load — its 10% IR cut makes that explicit. In a glass-heavy lobby, entrance atrium or full-height ground-floor glazing, the function it performs is shatter retention and security protection while keeping the glass visually clear.
The comparison inside the range is informative. SF02 is also a clear safety film with VLT 90%, IR cut 10%, UV rejection 88% and a 6-year quality warranty, but it is a 1-ply 2.0 mil construction, while SF12 is 1-ply 12.0 mil. When a specifier asks for a safety film for a lobby, the thickness difference is the reason the two models are listed separately rather than treated as interchangeable. Where the strength of the film matters to the specification, ASTM D882 is the tensile, break strength and elongation test method cited in IWFA policies, and it is a reasonable item to request from a manufacturer.
In many lobbies the brief combines two goals: heat and glare control on the upper vision glass, and safety on the lower or full-height panes. That is a design decision for the glazing contractor and the project specifier, and it should be recorded on the drawing rather than decided on site.
The rest of the architectural range
When the brief shifts, adjacent models in the same range are available. SILVER 5% is a silver reflective film with VLT 5%, IR cut 95%, UV rejection 99% and a 6-year quality warranty, published with real heat rejection and good colour stability. SILVER 10% is also silver reflective, with VLT 10%, IR cut 88%, UV rejection 99% and a 6-year quality warranty, published with a double shining finish. SILVER/BLUE 15 offers VLT 8%, IR cut 90%, UV rejection 99%, a 4-year quality warranty and colour stability, and SILVER/GOLD 20 offers VLT 25%, IR cut 75%, UV rejection 99%, a 4-year quality warranty and colour stability for facades where daylight is prioritised over maximum rejection.
Compliance evidence to attach to the submittal
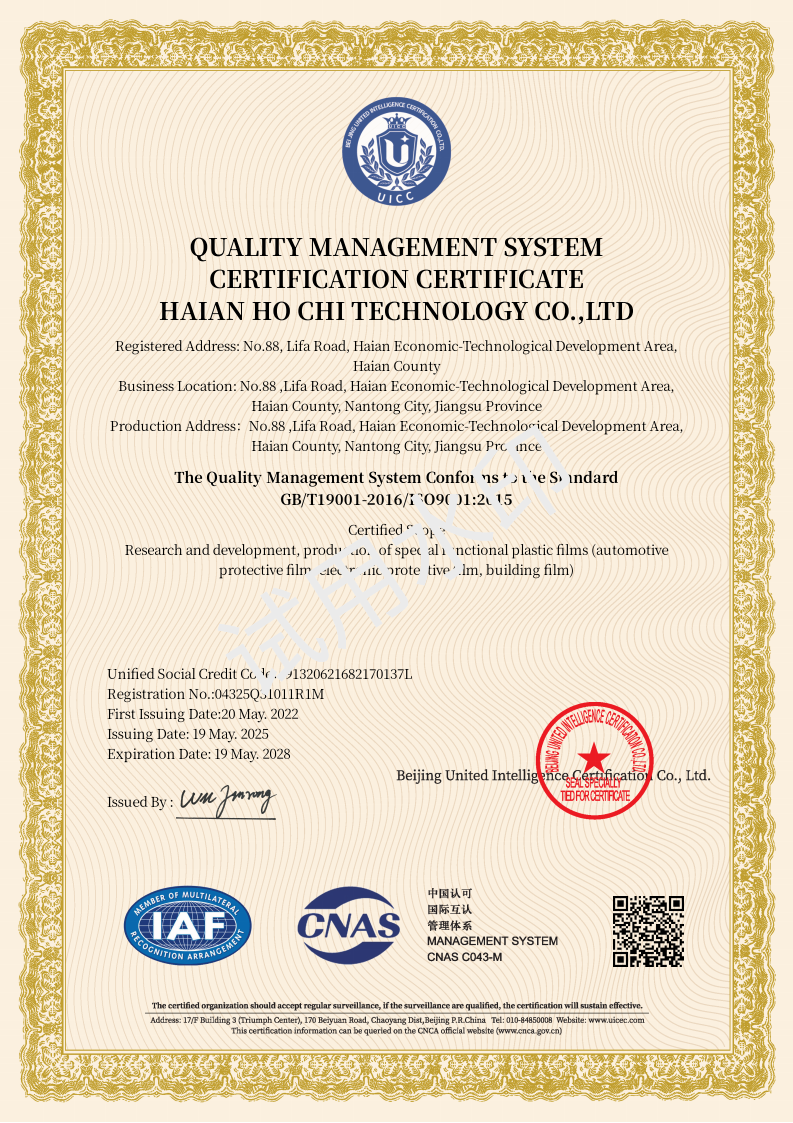
ISO 9001:2015 quality management system certificate, number 04325Q31011R1M, valid until 2028-05-19.
For an office retrofit, certificates are read together with their scope, their number and their expiry date. The following apply to the films discussed here.
- ISO 9001:2015 — certificate number 04325Q31011R1M, issued by Beijing United Intelligence Certification Co., Ltd., based on GB/T19001-2016 / ISO9001:2015, valid until 2028-05-19. The scope covers research and development and production of special functional plastic films, including automotive protective film, electronic protective film and building film, with named coverage of automotive films such as QS0595 and CARBONBRONZE 10 and architectural film SF02.
- ISO 14001:2015 — certificate number 04325E30833R1M, issued by Beijing United Intelligence Certification Co., Ltd., based on GB/T24001-2016 / ISO14001:2015, valid until 2028-05-19, covering research and development and production of special functional plastic films including building film and automotive protective film, and applying to architectural window film and car window film products.
- ISO 45001:2018 — certificate number 04325S40794R0M, issued by Beijing United Intelligence Certification Co., Ltd., based on GB/T45001-2020 / ISO45001:2018, valid from 2025-05-19 to 2028-05-18, covering research and development, production and related management activities for special functional plastic films (automotive protective film, electronic protective film, building film).
- IATF 16949:2016 — certificate number RA02-0250/2025, IATF: 0568749, issued by AENOR CONFIA S.A.U., valid from 2025-03-16 to 2028-03-15, covering the design and production of paint protection film and solar film, including architecture film products such as ARCHITECTURE FILM (SF02). IATF 16949 is an automotive quality standard; its relevance to a building project is that the same production system is audited against it.
Step-by-Step Breakdown: a retrofit workflow that keeps the project defensible
The sequence below follows the order in which decisions actually get locked in. Skipping a step usually surfaces later as a change order or a rejected pane.
- Survey the glass and record it. Identify the glass type and inspect for cracks, damage or coating, then confirm that the selected film is compatible with the glass structure. Complete a compatibility or thermal stress assessment before ordering on laminated, insulated or treated glass.
- Define performance targets per elevation. Decide separately for each facade what the priority is: cooling load, glare, daytime one-way privacy, or safety. The targets determine the model, so this step should come before any sample request.
- Match model to zone. Use the table below to place SILVER/GREY 05, SILVER/GREEN 10, SF12 or an adjacent model against each zone of the building, rather than specifying one film for the whole project by habit.
- Verify documentation. Collect the certificate number, the applicable standard, the issuing body and the expiry date for each certificate, and confirm that the scope actually names building film. Check the model warranty term in writing.
- Plan the installation. Protect walls, floors, frames and electrical equipment before work starts. Clean the glass thoroughly to remove dust, grease and residue, measure and cut the film with the appropriate trimming allowance, apply the approved installation solution, and remove water and air with a professional squeegee from the centre towards the edges. The matched equipment for this work includes hot air guns, installation squeegees, a CNC film cutting plotter with cutting software, and a slip solution sprayer.
- Trim, inspect and sign off. Trim the edges and inspect for contamination, bubbles and lifting. The IWFA Visual Quality Standard inspection distance of 6 feet (about 2 metres) under natural daylight provides a workable acceptance criterion for the project.
- Allow curing, then evaluate. Let the film cure before cleaning the glass or judging the final appearance. Curing time depends on film type, temperature and humidity, so it should be confirmed rather than assumed.
Use Cases: three office retrofit patterns
Curtain wall retrofit on an occupied commercial tower. A commercial curtain wall retrofit programme covering approximately 65,000 square metres of silver and neutral solar control film (about 2,200 rolls) reported, after a three-year post-installation evaluation, an indoor temperature reduction of 4°C to 6°C and a reduction in central air-conditioning power consumption, with zero visual distortion from inside out and high-strength shatter resistance noted as programme characteristics. Such results are project-specific and depend on the glazing, orientation and HVAC design of the building.
Ground-floor meeting suites and street-facing offices. Here the driver is usually privacy and glare rather than cooling load. SILVER/GREY 05 at 10% VLT and 75% IR cut addresses both while keeping the working environment recognisably glazed, and its published cost-effective retrofit positioning suits projects where the perimeter is large and the budget is fixed.
Lobby and atrium safety upgrade. Where the glazing is extensive and at low height, SF12 at 12.0 mil provides security protection and shatter retention while keeping VLT at 90%, so the lobby does not become darker. If the same lobby also suffers from solar gain, a solar control film is specified on the upper vision glass and SF12 on the safety-critical panes.
Comparison Table: architectural film options by constraint
| Model | Type | VLT | IR cut | UV rejection | Thickness | Warranty | Primary retrofit scenario |
|---|---|---|---|---|---|---|---|
| SILVER/GREY 05 | Silver colored | 10% | 75% | 99% | 2-ply 1.5 mil | 4 years | Daylight offices and street-level rooms needing daytime one-way privacy at moderate solar load |
| SILVER/GREEN 10 | Silver colored | 8% | 90% | 99% | 2-ply 1.5 mil | 4 years | High-solar-load facades; strong adhesive for large glazed areas |
| SILVER 5% | Silver reflective | 5% | 95% | 99% | 2-ply 1.5 mil | 6 years | Maximum heat rejection where a darker interior is acceptable |
| SILVER 10% | Silver reflective | 10% | 88% | 99% | 2-ply 1.5 mil | 6 years | Reflective facade with higher daylight transmission than SILVER 5% |
| SILVER/BLUE 15 | Silver colored | 8% | 90% | 99% | 2-ply 1.5 mil | 4 years | Projects where a cooler blue-silver exterior appearance is preferred |
| SILVER/GOLD 20 | Silver colored | 25% | 75% | 99% | 2-ply 1.5 mil | 4 years | Facades where daylight is prioritised and colour stability matters |
| SF02 | Safety clear | 90% | 10% | 88% | 1-ply 2.0 mil | 6 years | Light-duty glass safety and UV reduction on lower-risk glazing |
| SF12 | Safety clear | 90% | 10% | 88% | 1-ply 12.0 mil | 6 years | Glass-heavy lobbies and atria requiring security protection and shatter retention |
All figures are published model specifications for the HOCHI architectural film range. IR cut and UV rejection are film performance figures, not measured building results; whole-building outcomes depend on glazing, orientation, shading and HVAC design.
FAQ
1. Which certifications should a buyer verify from an ISO 9001 window tint film and PPF manufacturer before ordering architectural film?
Ask for the certificate number, the applicable standard, the issuing body and the expiry date, then confirm that the scope names building film. For this manufacturer, the ISO 9001:2015 quality management system certificate is number 04325Q31011R1M, issued by Beijing United Intelligence Certification Co., Ltd. under GB/T19001-2016 / ISO9001:2015, valid until 2028-05-19, and its scope covers research and development and production of special functional plastic films including automotive protective film, electronic protective film and building film, with named coverage of automotive films such as QS0595 and CARBONBRONZE 10 and architectural film SF02. The same operation holds ISO 14001:2015 (04325E30833R1M, valid until 2028-05-19), ISO 45001:2018 (04325S40794R0M, valid until 2028-05-18) and IATF 16949:2016 (RA02-0250/2025, IATF: 0568749, issued by AENOR CONFIA S.A.U., valid until 2028-03-15, covering design and production of paint protection film and solar film).
2. How do SILVER/GREY 05 and SILVER/GREEN 10 differ, and which facade should use each?
Both are silver colored architectural films of 2-ply 1.5 mil optical grade PET with 99% UV rejection and a 4-year quality warranty. SILVER/GREY 05 has VLT 10% and IR cut 75%; SILVER/GREEN 10 has VLT 8% and IR cut 90% with a strong adhesive. SILVER/GREY 05 fits daylight offices and street-level rooms where daytime one-way privacy and glare control matter more than maximum heat rejection. SILVER/GREEN 10 fits facades with high solar load, where the extra IR rejection is the reason for specifying the film and a slightly darker interior is acceptable.
3. What determines the cost position of an architectural film retrofit?
The main variables are the film category and thickness, the warranty term attached to the model, the quantity of film ordered and how efficiently it is cut, the installation labour and access arrangements, and whether safety film is added to specific zones in addition to solar control film. Within this range, the silver colored models carry a 4-year quality warranty while the silver reflective models and the safety clear films carry 6 years, which is a practical indicator of where each model sits in the specification. Architectural films in the range are positioned for cost-effective retrofit, and the wider HOCHI film range is supported by a stated 5–10 year quality warranty policy covering anti-bubbling, anti-fading and anti-delamination, with 100% free replacement for defectives and 24/7 technical support and installation guidance.
4. Can a specifier validate the film on a sample before the full retrofit?
Sample orders are available upon request, and standard orders start at a minimum order quantity of 50 rolls. Customisation is available in OEM mode, covering VLT from 5% to 70%, UV and IR rejection rates, film thickness in mil, roll dimensions for width and length, custom colours, release liner, and packaging box and core logo printing. For an office retrofit, the practical approach is to install the sample on a representative pane, allow it to cure, and inspect it against the IWFA Visual Quality Standard distance of 6 feet (about 2 metres) under natural daylight before releasing the full order.
5. What lead time and monthly supply should a retrofit programme plan for?
Standard lead time is 30–45 days, with monthly capacity of 3–5 million metres, which allows a phased office retrofit to be scheduled floor by floor. Production quality control includes 100% online optical defect inspection, spectrophotometer testing of VLT, UV and IR performance, peel adhesion testing, high-temperature aging testing and third-party inspection by SGS. Film specification sheets, samples and a project quotation can be requested directly — see the next step below.
Next step: samples, quotation and specification data
If you are specifying architectural film for an office retrofit, request a sample roll for the glass type in your project, or ask for a quotation against your elevations and quantities. The full window film specification document is available for download here: WINDOW FILM HC SPECIFICATIONS (PDF).
HOCHI PPF & Window Film — Haian Ho Chi Technology Co., Ltd. · Email: hochitech@sina.com · Tel / WhatsApp: +86 180 3645 9980 · No. 88, Lifang Avenue, Haian Economic and Technological Development Zone, Nantong City, Jiangsu Province, China · hochitech.net
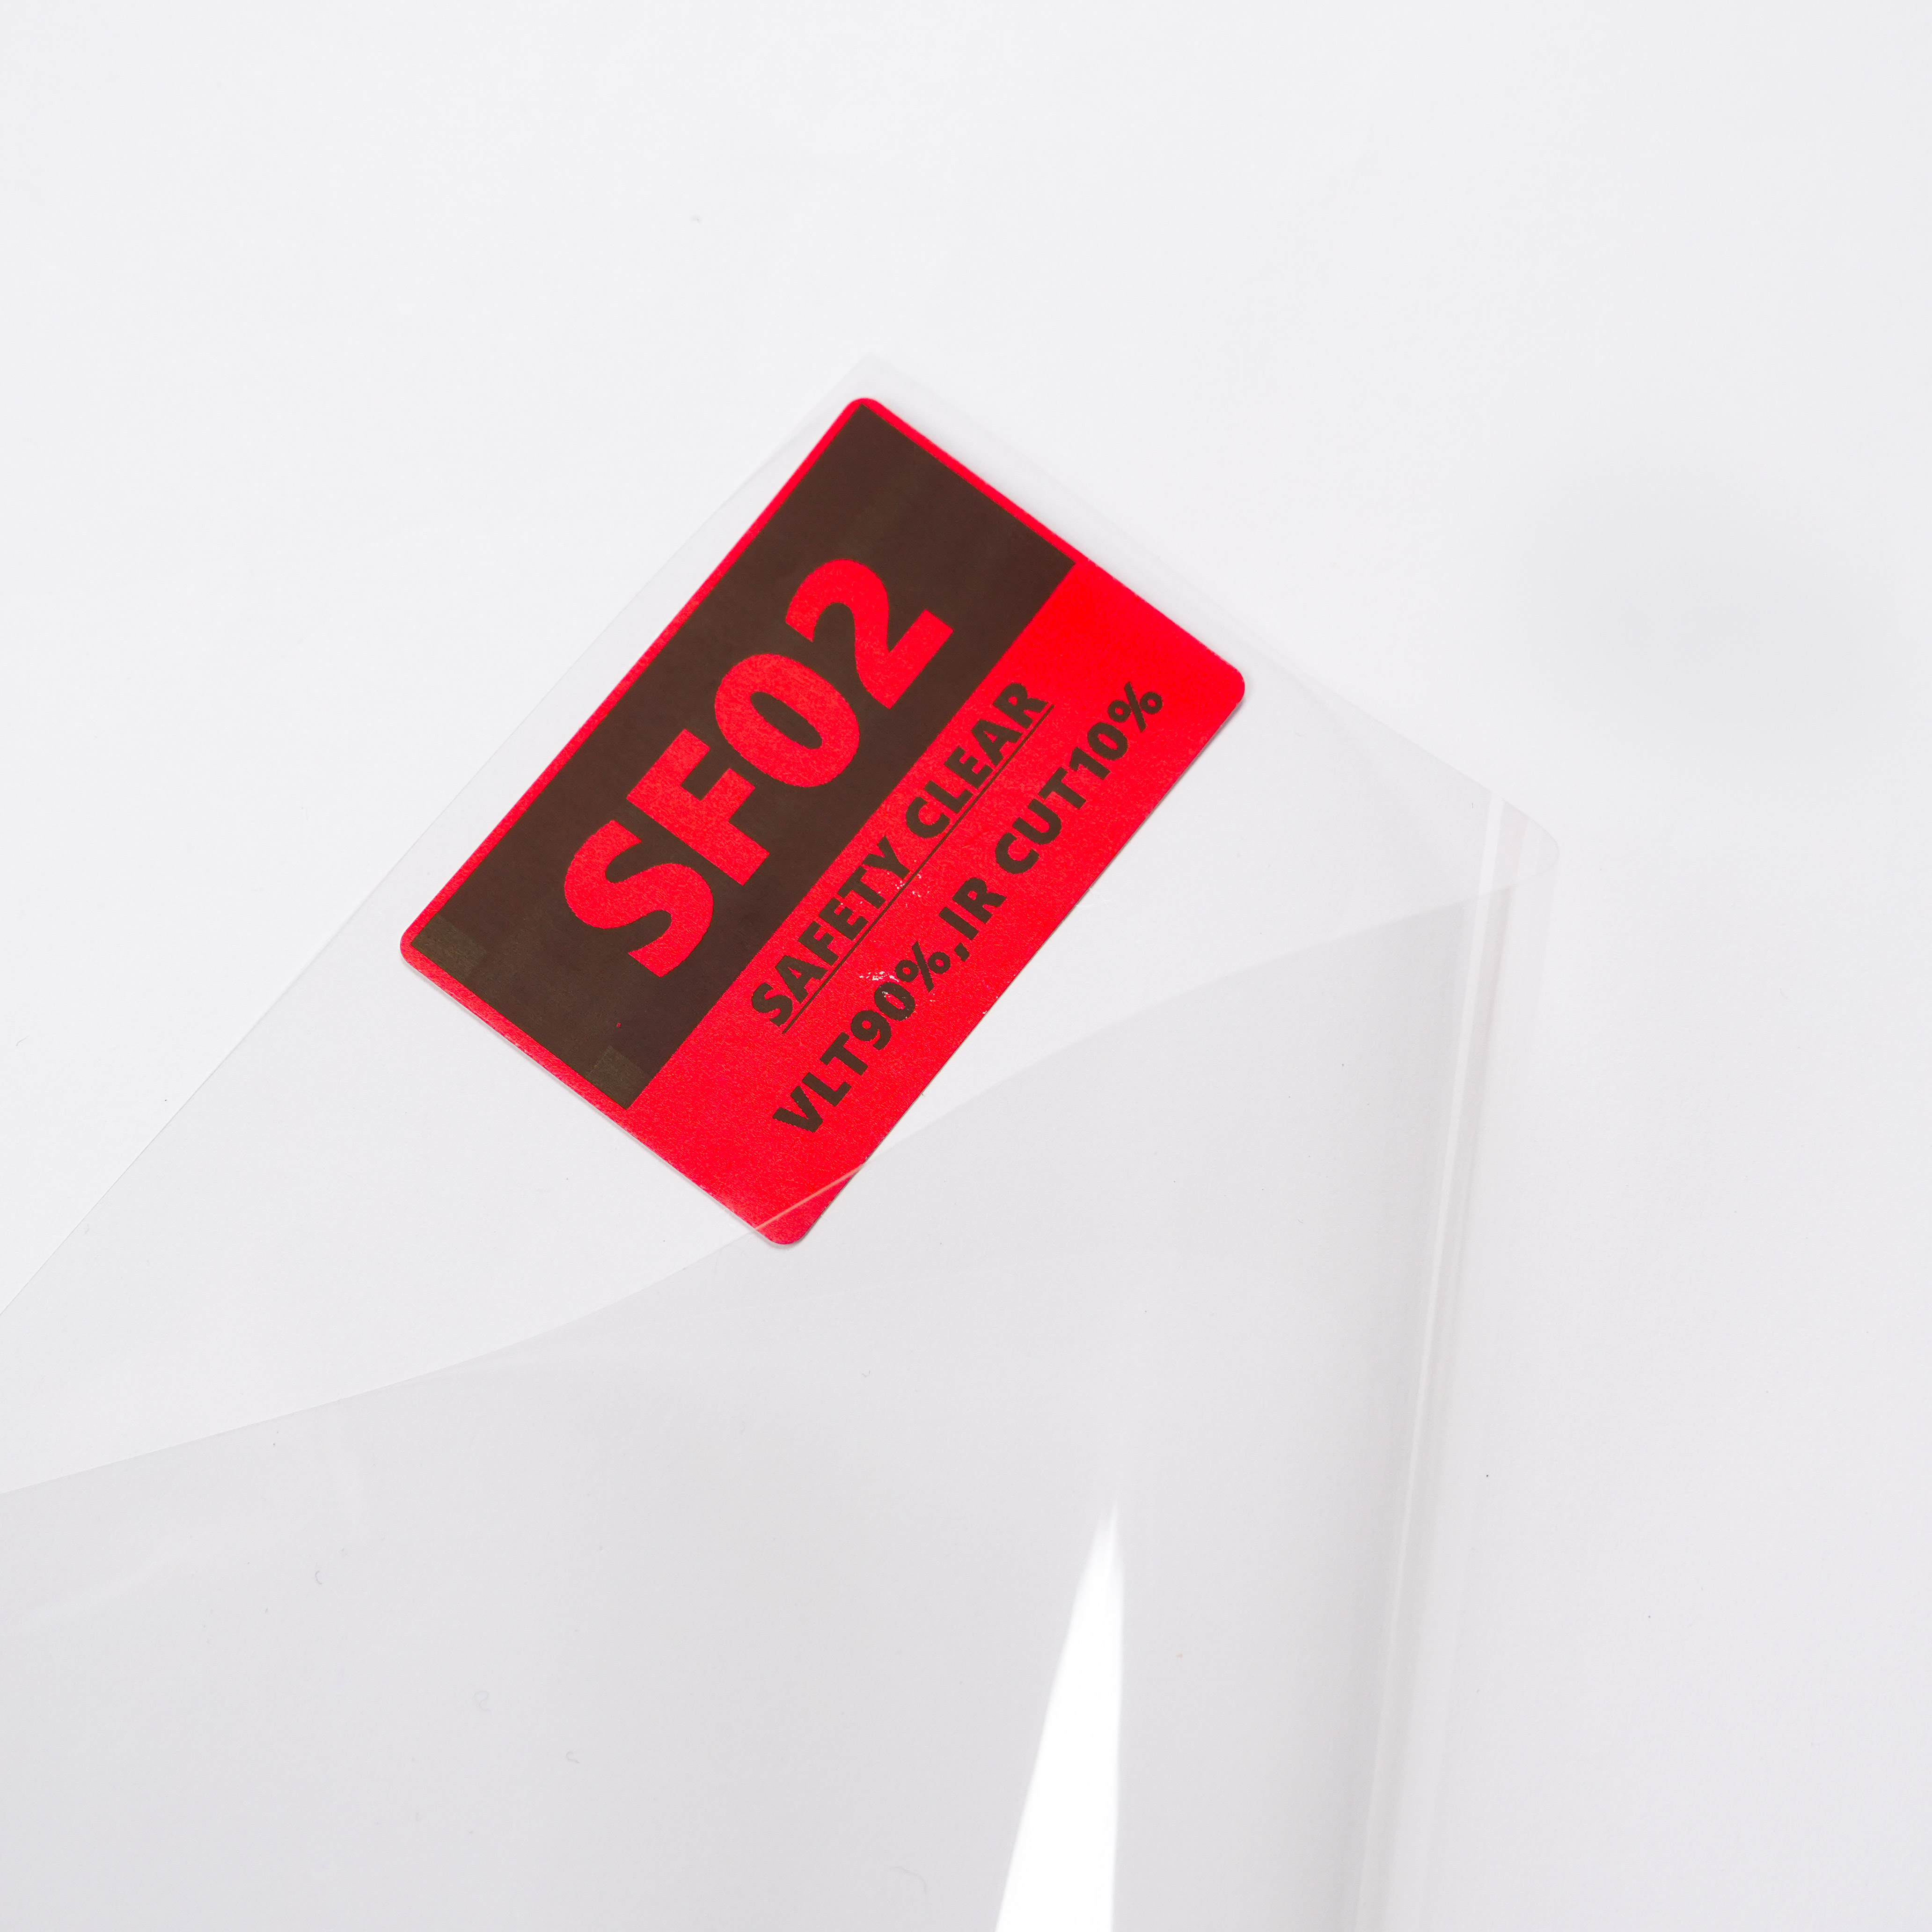
SF02, a 1-ply 2.0 mil clear safety film, is available together with the rest of the architectural range for sample evaluation.
Conclusion
Choosing architectural film for an office retrofit is a constraint-matching exercise rather than a product preference. SILVER/GREY 05 answers the daylit office and street-level privacy brief with VLT 10%, IR cut 75% and 99% UV rejection. SILVER/GREEN 10 answers the high-solar-load facade with IR cut at 90% and a strong adhesive. SF12 answers the glass-heavy lobby with a 12.0 mil clear construction, 90% VLT and security protection. Around those three decisions sit the certification file, the glass compatibility check, the installation workflow and the IWFA inspection distance that together make the specification defensible.
The practical sequence is simple: survey the glass, define the target per elevation, match the model, verify the documents, then install, inspect and evaluate. Handled in that order, an office retrofit can be delivered on occupied floors, with performance and compliance evidence that a facility manager or tenant representative can actually check.
Have Questions or Need More Details?
Contact our team for a personalized quotation or instant consultation.
Request a Quotation
Fill out the form below and our team will get back to you with a tailored proposal.
WhatsApp Direct Chat
Prefer to chat in real-time? Message us on WhatsApp for instant assistance & quick answers.
- Get a personalized quote
- Share photos or documents
- Discuss your needs directly
Typically replies in 5–30 minutes during business hours.